Save
Ask
Tour
Hide
Share
$619,900
5 Days On Site

8244 Scots Pine Circle
Texas Charter Township, MI 49009

For Sale|Single Family Residence|Active
4
Beds
3
Total Baths
2
Full Baths
1
Partial Bath
2,393
SqFt
$259
/SqFt
2026
Built
Subdivision:
MYSTIC PINES
County:
Kalamazoo
Call Now: 586-242-5838
Is this the listing for you? We can help make it yours.
586-242-5838
8244 Scots Pine Circle8244 Scots Pine Circle8244 Scots Pine Circle8244 Scots Pine Circle
Save
Ask
Tour
Hide
Share

Mortgage Calculator

Monthly Payment (Est.)

Enter an interest rate to see your estimated monthly payment.
Calculator powered by Showcase IDX, a Constellation1 Company. Copyright ©2026 Information is deemed reliable but not guaranteed.

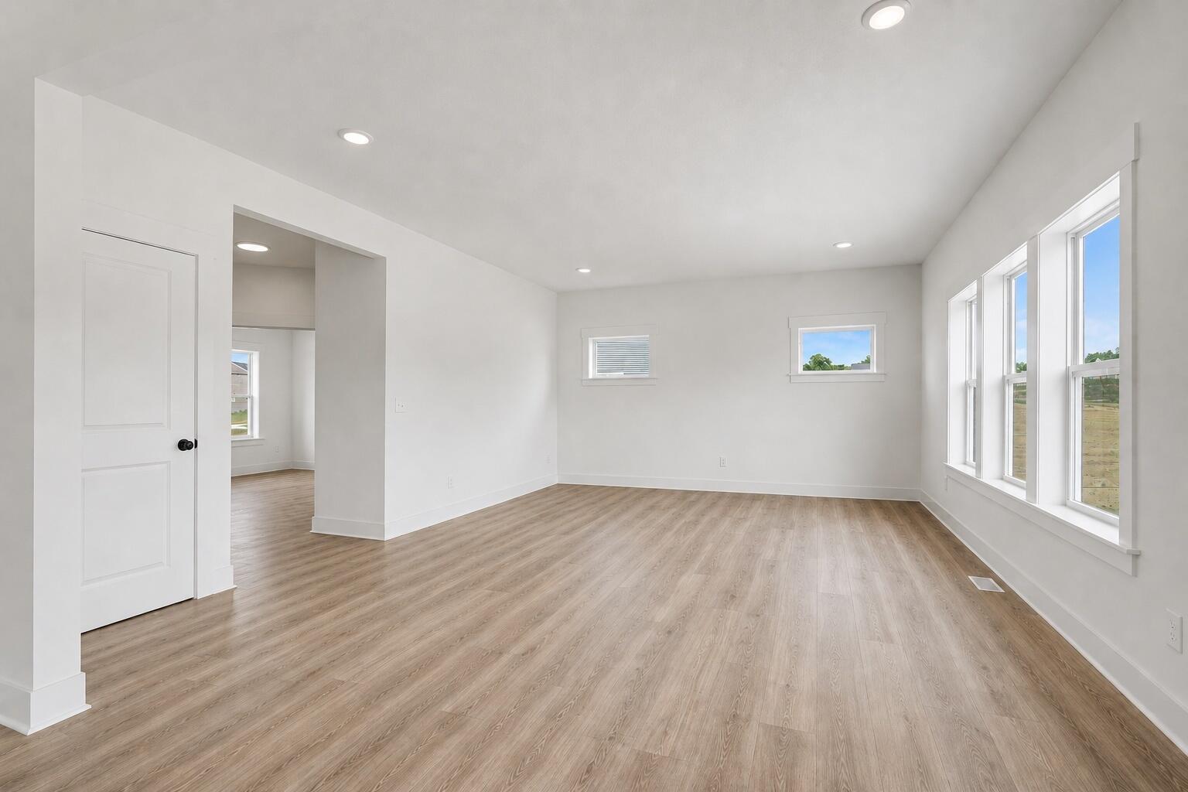
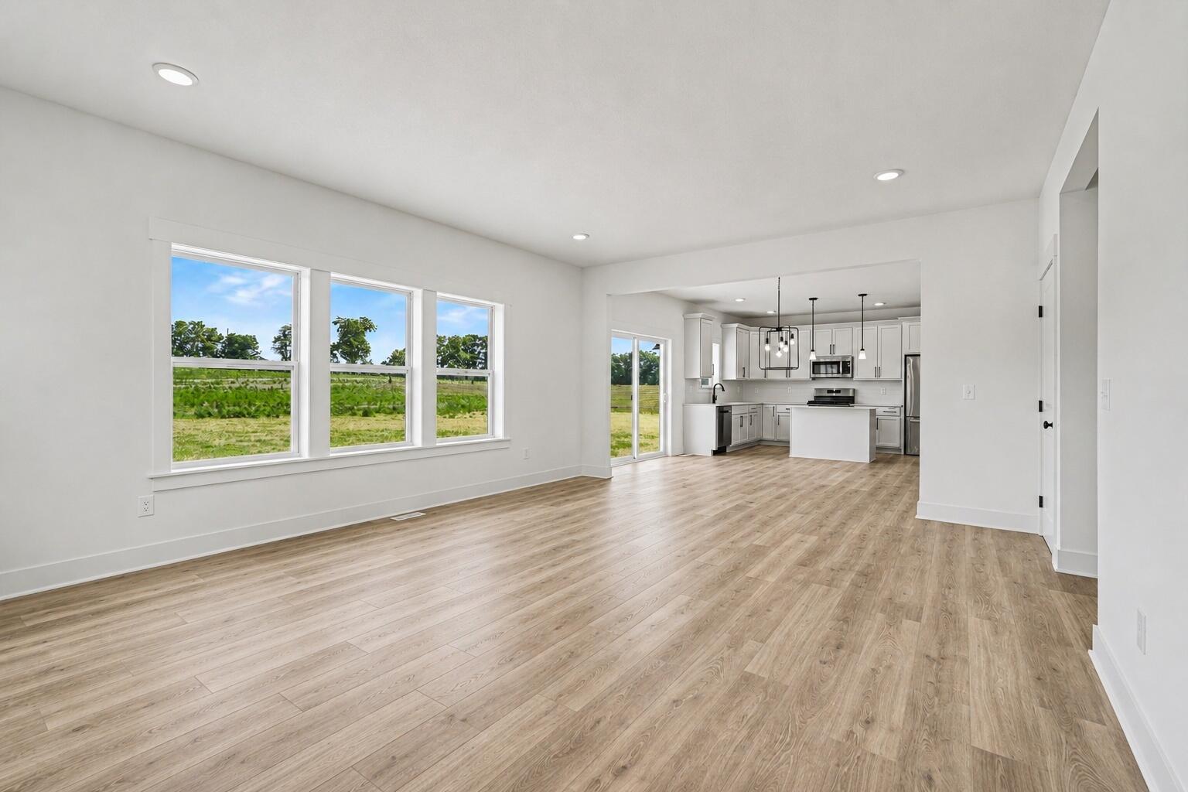
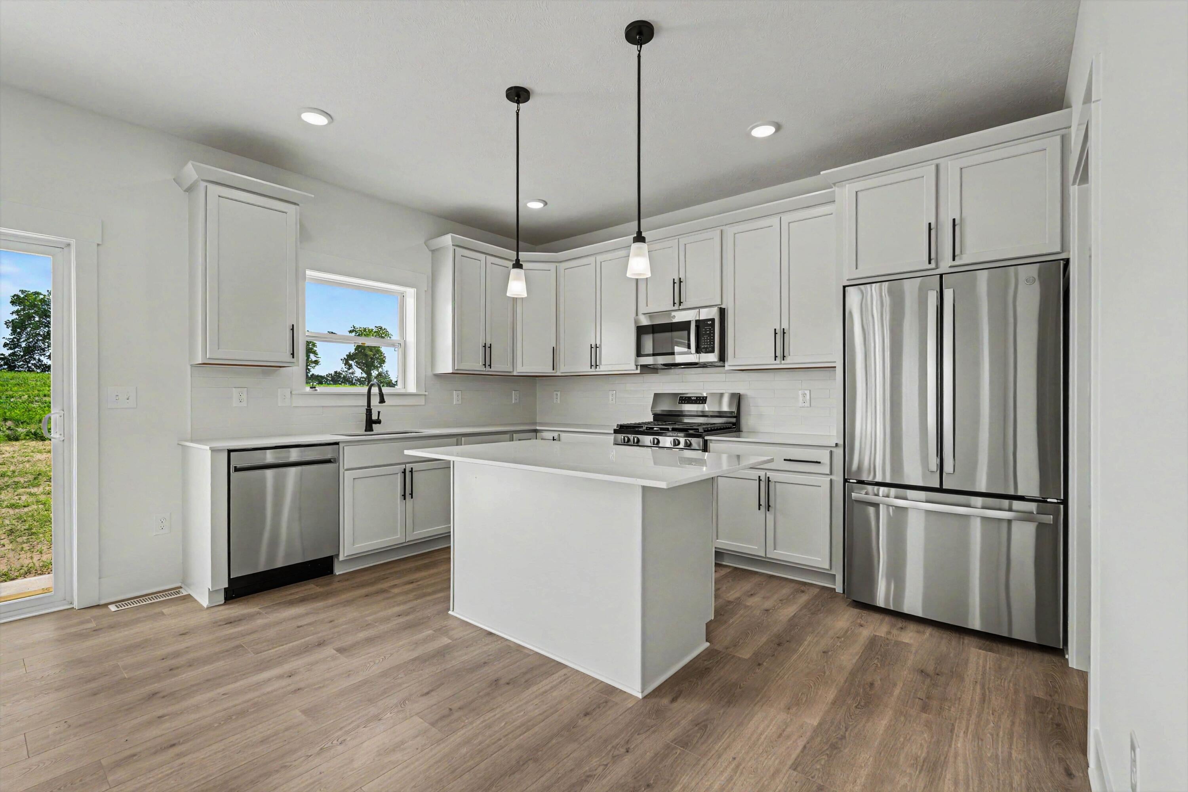
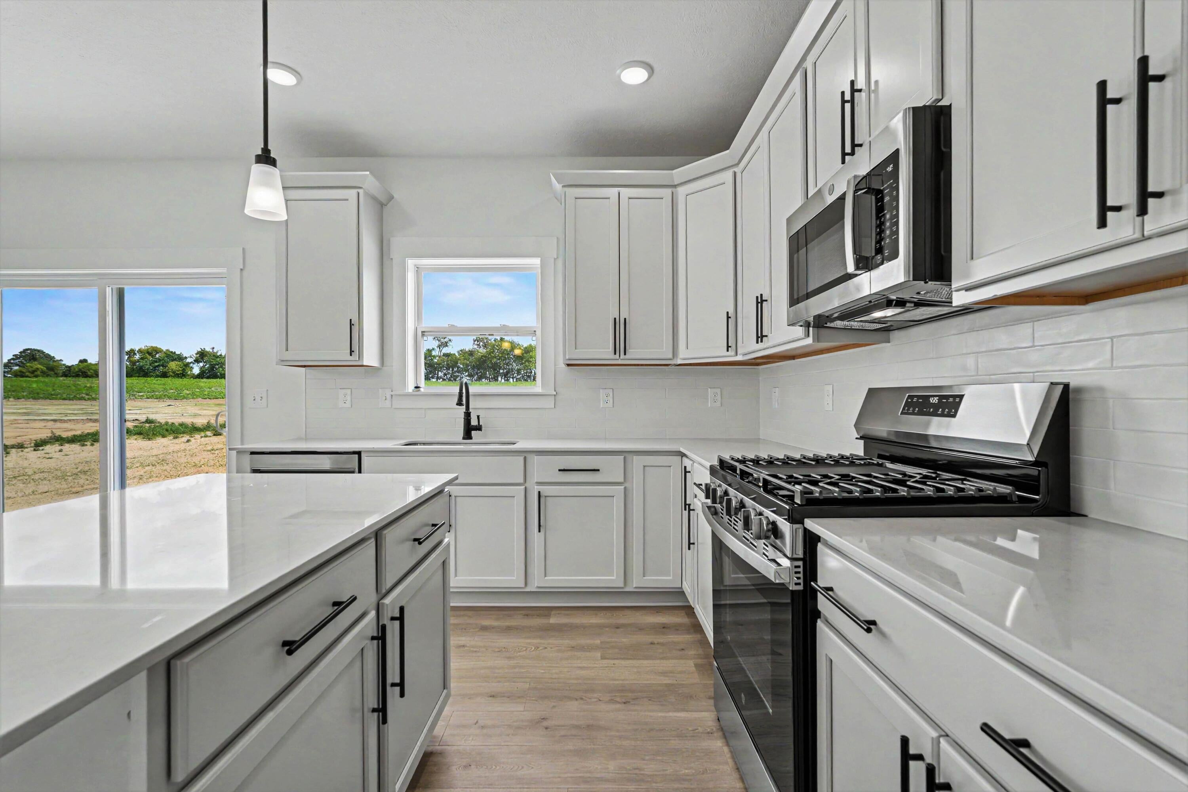
New construction home in Mystic Pines in the Kalamazoo school district. This 4 bedroom, 2.5 bath two-story home offers 2,393 square feet of thoughtfully designed living space with room to spread out while staying connected. Just off the entry, a first-floor den with French doors creates a quiet, light-filled space ideal for working from home or focusing without distraction. The spacious great room features open sight lines to a dedicated dining nook and a well-appointed kitchen with a large center island and extended edge counters for barstools, making it easy to gather and stay part of the conversation. The kitchen showcases desirable upgrades including quartz countertops, a tile backsplash, white cabinetry, and stainless steel appliances. A generous walk-in pantry adds valuable storage and organization. Upstairs, all four bedrooms are thoughtfully arranged, including a sprawling primary suite with a private bath and an oversized walk-in closet complete with an exterior window fornatural light. Three additional bedrooms, a full bath, and a conveniently located laundry room complete the second floor. Situated on a desirable daylight homesite, this home features an unfinished basement with three daylight windows, bringing in natural light and offering excellent potential for future finished living space. The home includes a 10x10 deck with stairs to the backyard, creating the perfect space for outdoor dining, entertaining, or relaxing while seamlessly extending your living space for easy indoor-outdoor living. RESNET energy smart construction will save an estimated $1,531 annually. Actual savings may vary; see HERS?? Rating Certificate and Energy Smart Flyer for details. Home includes a 10-year structural warranty, offering lasting peace of mind. Home is scheduled to be completed in November. Homes in this market average being 44 years old.

Save
Ask
Tour
Hide
Share
Listing Snapshot
Price 
$619,900
Days On Site 
5 Days
Bedrooms 
4
Inside Area (SqFt) 
2,393 sqft
Total Baths 
3
Full Baths 
2
Partial Baths 
1
Lot Size 
1.05 Acres
Year Built 
2026
MLS® Number 
66026049041
Status 
Active
Property Tax 
$10,848
HOA/Condo/Coop Fees 
$100 monthly
Sq Ft Source 
Plans
Friends & Family
Recent Activity
6 days agoListing first seen on site
6 days agoListing updated with changes from the MLS®
General Features
Acres 
1.05
Attached Garage 
Yes
Cross Street 
S 4th St
Garage 
Yes
Garage Spaces 
3
Green Energy Efficient 
HVAC
Parking 
AttachedConcreteGarage Faces FrontGarage Door OpenerPaved
Property Condition 
New ConstructionUnder Construction
Property Sub Type 
Single Family Residence
Security 
Carbon Monoxide Detector(s)Smoke Detector(s)
Sewer 
Septic Tank
SqFt Above 
2393
SqFt Total 
3368
Style 
Traditional
Utilities 
Natural Gas Connected
Water Source 
Public
Zoning 
Residential
Interior Features
Appliances 
Gas Water HeaterDishwasherMicrowaveRefrigeratorRange
Basement 
Walk-Out AccessDaylightFull
Cooling 
Central Air
Flooring 
CarpetCeramic TileLaminateVinyl
Heating 
Forced AirNatural Gas
Interior 
Pantry
Laundry Features 
Laundry RoomUpper Level
Window Features 
Low Emissivity WindowsScreens
BathFull 
Level - Upper
BathLav 
Level - Main
Bedroom 2 
Dimensions - 12.0 x 10.0Level - UpperArea - 120
Bedroom 3 
Dimensions - 11.0 x 11.0Level - UpperArea - 121
Bedroom 4 
Dimensions - 12.0 x 11.0Level - UpperArea - 132
Den 
Dimensions - 12.0 x 11.0Level - MainArea - 132
Great Room 
Dimensions - 19.0 x 15.0Level - MainArea - 285
Kitchen 
Dimensions - 13.0 x 10.0Level - MainArea - 130
Laundry 
Dimensions - 9.0 x 5.0Level - UpperArea - 45
Master Bathroom 
Dimensions - 11.0 x 8.0Level - UpperArea - 88
Master Bedroom 
Dimensions - 19.0 x 13.0Level - UpperArea - 247
Other 
Dimensions - 13.0 x 9.0Level - MainArea - 117
Save
Ask
Tour
Hide
Share
Exterior Features
Construction Details 
Vinyl Siding
Patio And Porch 
CoveredDeckPorchScreened
Roof 
CompositionShingle
Windows/Doors 
Low Emissivity WindowsScreens
Community Features
Association Fee 
$300.0
Association Fee Frequency 
Quarterly
MLS Area 
Area39091TexasTwp
School District 
Kalamazoo
Financing Terms Available 
CashConventionalFHAVA Loan
Roads 
Paved
Schools
School District
Kalamazoo
Elementary School
Unknown
Middle School
Unknown
High School
Unknown
Listing courtesy of Allen Edwin Realty: [email protected]


IDX provided courtesy of Realcomp II Ltd. via GreaterKalamazooAssociationofREALTORS. Copyright © 2026 Realcomp II Ltd. Shareholders.

IDX information is provided exclusively for consumers' personal, non-commercial use and may not be used for any purpose other than to identify prospective properties consumers may be interested in purchasing and that the data is deemed reliable but not guaranteed accurate by the MLS.

Neighborhood & Commute
Source: Walkscore
Save
Ask
Tour
Hide
Share